321-50 George Butchart Dr
$ 735,000
SOLD
Connectez-vous pour voir le prix
Caractéristiques
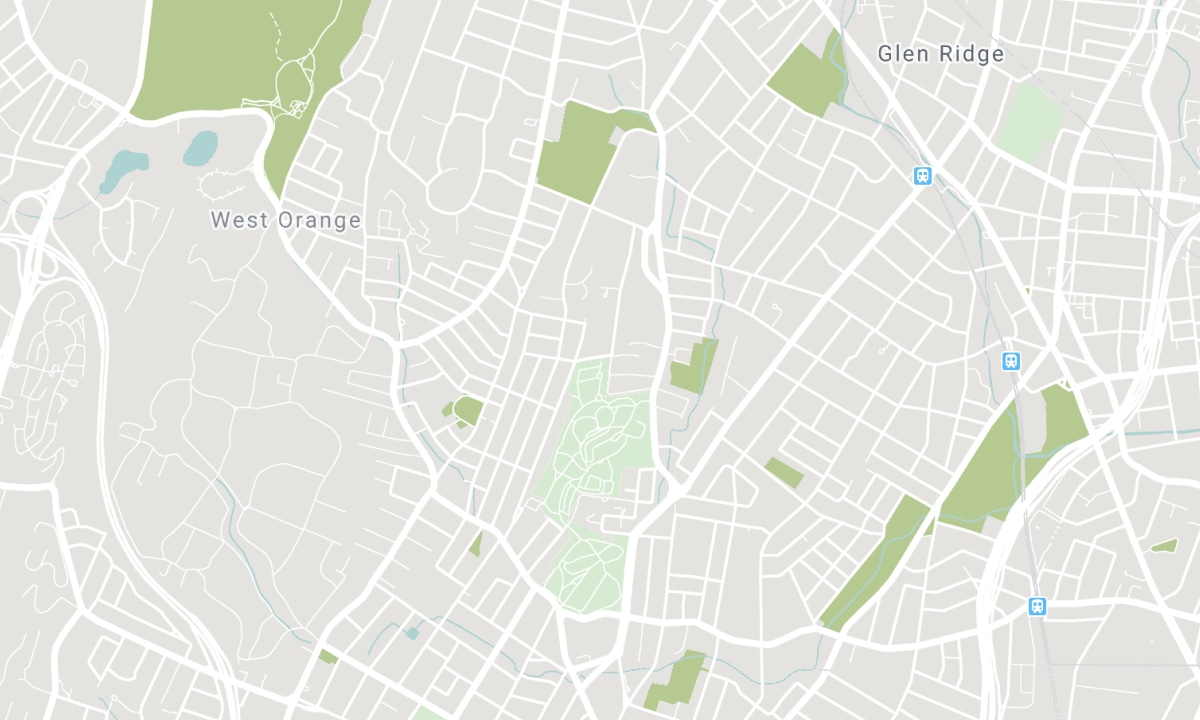
Emplacement


Description
Stunning Corner Unit! This Boutique Condo Unit Could Be Yours! Extremely Functional Open Concept Layout. Be The First To Live In This 2 Bedroom 2 Bath Unit! Spacious 698 Sqft Interior With A Large 300 Sqft Wrap-Around Balcony. Modern Kitchen W/S.S. Appliances, & Quartz Counters! Enjoy Amenities Including Fitness Rm W/ Yoga Studio, Party Rm (Indoor/Outdoor), Bbq, Area, & 24 Hour Concierge, Pet Wash Station. Over 10K In Upgrades!
Walk Out The Door To Enjoy The Massive Downsview Park, Subway Station & Local Amenities Are Steps Away. Includes: Fridge, Stove, D/W, Stackable W/D,1 Locker +1 Underground Parking. This Is An Assignment Sale. Occupancy Projected Spring 2022
Aperçu
-
ID : W5525148
-
Ville : Toronto
-
Quartier : Downsview-Roding-CFB
-
Type de propriété : Condo
-
Type d'immeuble : Condo Apt
-
Style : Apartment
-
Chambres : 2
-
Salles de bain : 2
-
Garages : 1
-
Type de garage : Undergrnd
-
Stationnement : 1
-
Surface habitable : 700-799
-
Superficie totale : 700-799 700-799
-
Climatisation : Central Air
-
Type de chauffage : Gas
-
Cuisines : 1
-
Unité n° : 321
-
Superficie totale : 700-799
Détails de la propriété
Sous-sol :
None
Commodités et caractéristiques
- Climatisation
Emplacement
Écoles à proximité
Source : informations sur les écoles et données démographiques des élèves
Pour plus d'information et le classement des écoles, visitez Fraser Institution et EQAO.
| Vert | Jaune | Orange | Rouge | |
| Résultats moyens des élèves (sur 100 %) | 100-76 | 75-60 | 60-40 | 40-0 |
All information displayed is believed to be accurate but is not guaranteed and should be independently verified. No warranties or representations are made of any kind. Data is provided courtesy of PropTx. Disclaimer: The property is not necessarily in the boundary of the schools shown above. This map indicates the closest primary and secondary schools. This tool is designed to provide the viewer an overview of the ratings of nearby public schools, and does not suggest association to school boundaries. To view all schools and boundaries please visit the respective district school board’s website.

Réserver une visite

sabina scotto
Sales Representative
- (647) 972-7771
- sabina@sabinascotto.ca

