1297 Davenport Road
$ 1
LEASED
Connectez-vous pour voir le prix
Caractéristiques
Emplacement


Description
Fully renovated 3-bedroom home offering space, functionality, and rare two-car laneway parking in a prime west-end location. The main and upper levels feature a bright, well-designed layout with a modern kitchen, quartz countertops, and clean contemporary finishes throughout - ideal for tenants seeking both comfort and quality in a long-term home. A separate lower-level suite with its own entrance provides additional flexibility, perfect for a home office, extended family use, or private additional living space. Located steps to TTC, parks, schools, and everyday amenities, this home delivers convenience without compromising on space or livability. Well-maintained and professionally managed, this property is best suited for tenants who will value and care for the home. Immediate occupancy available. *MAIN AND UPPER LEVEL ONLY*
Aperçu
-
ID : W13426422
-
Ville : Toronto
-
Quartier : Dovercourt-Wallace Emerson-Junction
-
Type de propriété : Multiplex
-
Type d'immeuble : Duplex
-
Style : 2-Storey
-
Chambres : 3
-
Salles de bain : 2
-
Type de garage : None
-
Stationnement : 2
-
Surface habitable : 1100-1500
-
Climatisation : Central Air
-
Type de chauffage : Gas
-
Cuisines : 1
Détails de la propriété
Type d'occupant :
Vacant
Sous-sol :
None
Taille du terrain :
16.5 X 119 Feet
Caractéristiques de la propriété :
Electric Car Charger, Fenced Yard, Library, Park, Public Transit, School
Commodités et caractéristiques
Pièces de la propriété
| Niveau de la pièce | Type de pièce | Largeur de la pièce | Longueur de la pièce | Superficie de la pièce | Dimensions de la pièce | Description de la pièce |
|---|---|---|---|---|---|---|
| Main | Living Room | 3.56 | 2.68 | -- | -- | -- |
| Main | Dining Room | 4.26 | 3.1 | -- | -- | -- |
| Main | Kitchen | 3.41 | 3.75 | -- | -- | -- |
| Main | Laundry | 1.92 | 2.47 | -- | -- | -- |
| Second | Primary Bedroom | 3.06 | 4 | -- | -- | -- |
| Second | Bedroom 2 | 3.3 | 2.48 | -- | -- | -- |
| Second | Bedroom 3 | 2.33 | 4 | -- | -- | -- |
| Basement | Bedroom 4 | 3.03 | 3.37 | -- | -- | -- |
| Basement | Sitting | 1.92 | 1.64 | -- | -- | -- |
| Basement | Breakfast | 2.32 | 1.64 | -- | -- | -- |
| Basement | Kitchen | 1.8 | 4.02 | -- | -- | -- |
Emplacement
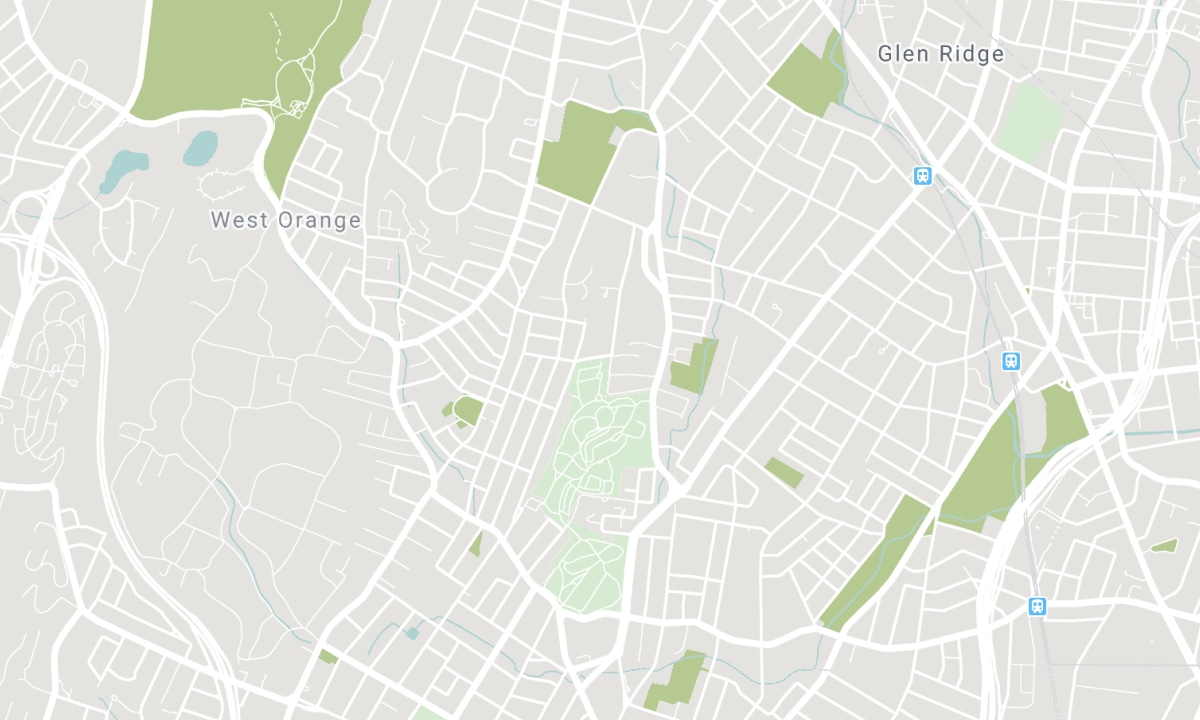
Écoles à proximité
Source : informations sur les écoles et données démographiques des élèves
Pour plus d'information et le classement des écoles, visitez Fraser Institution et EQAO.
| Vert | Jaune | Orange | Rouge | |
| Résultats moyens des élèves (sur 100 %) | 100-76 | 75-60 | 60-40 | 40-0 |
All information displayed is believed to be accurate but is not guaranteed and should be independently verified. No warranties or representations are made of any kind. Data is provided courtesy of PropTx. Disclaimer: The property is not necessarily in the boundary of the schools shown above. This map indicates the closest primary and secondary schools. This tool is designed to provide the viewer an overview of the ratings of nearby public schools, and does not suggest association to school boundaries. To view all schools and boundaries please visit the respective district school board’s website.

Réserver une visite

sabina scotto
Sales Representative
- (647) 972-7771
- sabina@sabinascotto.ca

