2502-830 Lawrence Avenue W
$ 650,000
SOLD
Inicie sesión para ver el precio
Características
Ubicación


Descripción
This Maranello home in the sky is in the highly sought-after Treviso 2. With 800 sq. ft. of beautifully designed space, boasts impeccable views, two opposite side bedrooms & an additional versatile den for the perfect work space. Two Contemporary 4-Piece Bathrooms Designed with the sleekest finishes for maximum comfort. All comes together with a perfect blend of modern elegance and all the city conveniences from tanset to entertainment. Floor-to-ceiling windows fills this home with natural light, offering panoramic views from every room. The open-concept layout seamlessly connects the living, dining, and kitchen area's with an island ideal for both entertaining and everyday living. Sleek laminate flooring throughout adds a touch of contemporary sophistication to your bright & spacious Living Area. Unwind while soaking in the breathtaking cityscape. Modern Kitchen Featuring designer cabinetry, premium appliances, and ample counter space for all your culinary adventures. Primary Retreat with expansive windows and a large closet. Second Bedroom, Perfect for kids, guests, family, or another stylish home office. Enjoy the added convenience of a dedicated parking spot and a locker for extra storage. This Treviso corner unit has been well cared for and offers an unbeatable combination of style, space, and city views. Whether you're looking for a luxurious home or a prime investment opportunity, this one is a must-see!
Resumen
-
ID: W13024238
-
Ciudad: Toronto
-
Comunidad: Yorkdale-Glen Park
-
Tipo de propiedad: Condo
-
Tipo de edificio: Condo Apartment
-
Estilo: Apartment
-
Habitaciones: 2+1
-
Baños: 2
-
Garajes: 1
-
Tipo de garaje: Underground
-
Estacionamiento: 1
-
Área habitable: 800-899
-
Impuestos: $3265 (2025)
-
Refrigeración: Central Air
-
Tipo de calefacción: Gas
-
Cocinas: 1
-
Unidad n.º: 2502
Detalles de la propiedad
Tipo de ocupante:
Tenant
Administración de la propiedad:
Duka Property Management 416-256-9991
Sótano:
None
Nombre de la asociación:
TSCC
Cuota de la asociación:
672.14
La cuota de la asociación incluye:
Heat Included, Water Included, CAC Included, Common Elements Included, Parking Included
Comodidades de la asociación:
Concierge, Guest Suites, Indoor Pool, Visitor Parking
Características de la propiedad:
Clear View, Park, Place Of Worship, Public Transit, Rec./Commun.Centre, School
Comodidades y características
- Aire acondicionado
- Ascensor
Habitaciones de la propiedad
| Nivel de la habitación | Tipo de habitación | Ancho de la habitación | Largo de la habitación | Área de la habitación | Dimensiones de la habitación | Descripción de la habitación |
|---|---|---|---|---|---|---|
| Ground | Living Room | 3.3 (Meters) | 4.8 (Meters) | 15.84 (Square Meters) | 4.80 x 3.30 | Living Room |
| Ground | Dining Room | 3.3 (Meters) | 4.8 (Meters) | 15.84 (Square Meters) | 4.80 x 3.30 | Dining Room |
| Ground | Den | 2.6 (Meters) | 2.3 (Meters) | 5.98 (Square Meters) | 2.30 x 2.60 | Den |
| Ground | Kitchen | 2.4 (Meters) | 2.7 (Meters) | 6.48 (Square Meters) | 2.70 x 2.40 | Kitchen |
| Ground | Primary Bedroom | 2.7 (Meters) | 3.8 (Meters) | 10.26 (Square Meters) | 3.80 x 2.70 | Primary Bedroom |
| Ground | Bedroom 2 | 2.4 (Meters) | 2.7 (Meters) | 6.48 (Square Meters) | 2.70 x 2.40 | Bedroom 2 |
Ubicación
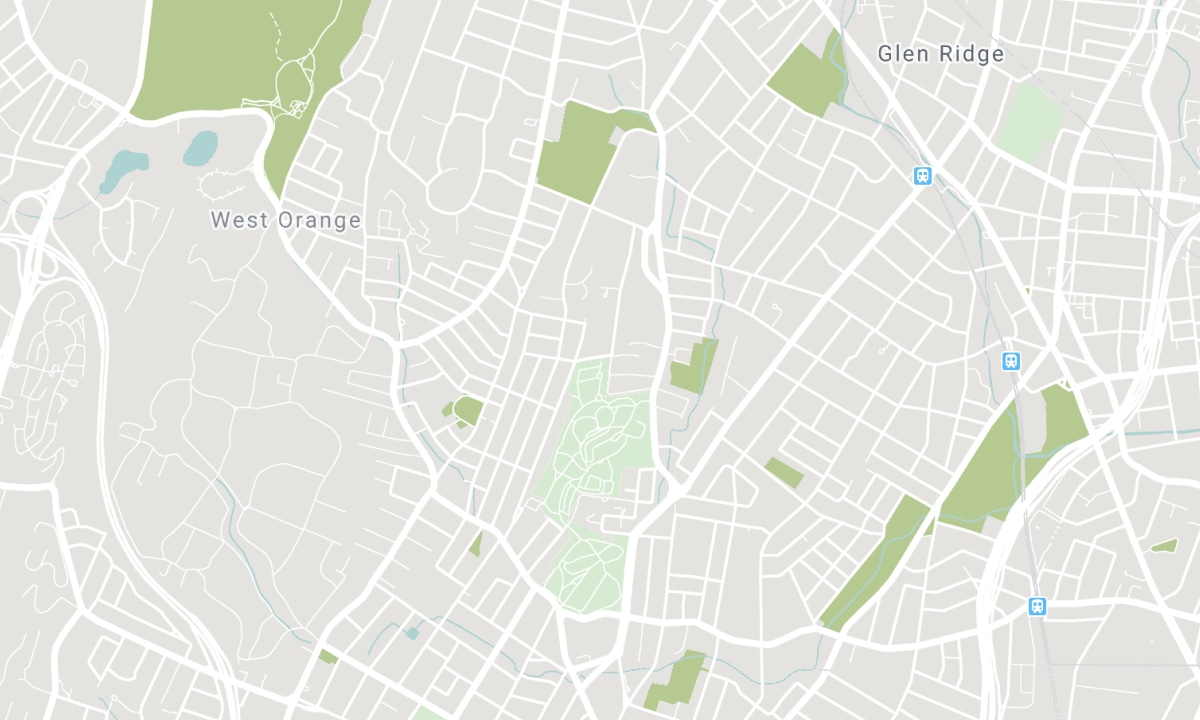
Escuelas cercanas
Fuente: información de escuelas y datos demográficos de estudiantes
Para más información y la clasificación de escuelas, visite Fraser Institution y EQAO.
| Verde | Amarillo | Naranja | Rojo | |
| Rendimiento promedio de los estudiantes (sobre 100 %) | 100-76 | 75-60 | 60-40 | 40-0 |
All information displayed is believed to be accurate but is not guaranteed and should be independently verified. No warranties or representations are made of any kind. Data is provided courtesy of PropTx. Disclaimer: The property is not necessarily in the boundary of the schools shown above. This map indicates the closest primary and secondary schools. This tool is designed to provide the viewer an overview of the ratings of nearby public schools, and does not suggest association to school boundaries. To view all schools and boundaries please visit the respective district school board’s website.

Reservar una visita

sabina scotto
Sales Representative
- (647) 972-7771
- sabina@sabinascotto.ca

