308 Glenholme Avenue W
$ 1,249,999
SOLD
Inicie sesión para ver el precio
Características
Ubicación


Descripción
Discover an exceptional investment opportunity in a charming neighborhood with this spacious multi-unit property. Boasting 4 bedrooms, 2 bathrooms, and 3 complete kitchens, this versatile layout is ideal for conversion into a triplex, maximizing your income potential. The generous 100 ft deep lot provides ample outdoor space, perfect for gardens or additional amenities, while convenient parking adds to its appeal. With a little love and care, this property can shine and become a profitable asset in a growing area. Don't miss out on this chance to invest in a property with immense potential!
Oakwood Village is a vibrant community. The area features a mix of parks, local shops, and restaurants, making it an appealing place for families and young professionals alike.
Resumen
-
ID: C10429567
-
Ciudad: Toronto
-
Comunidad: Oakwood Village
-
Tipo de propiedad: Single Family
-
Tipo de edificio: Semi-Detached
-
Estilo: 2-Storey
-
Habitaciones: 4+1
-
Baños: 2
-
Garajes: 1
-
Tipo de garaje: Detached
-
Estacionamiento: 2
-
Área habitable: 1100-1500
-
Impuestos: $4900 (2024)
-
Refrigeración: Central Air
-
Tipo de calefacción: Gas
-
Cocinas: 3
Detalles de la propiedad
Tipo de ocupante:
Vacant
Sótano:
Separate Entrance, Partially Finished
Tamaño del lote:
23.98 X 100 Feet
Características de la propiedad:
Park, Public Transit, School, Rec./Commun.Centre, Place Of Worship, Library
Comodidades y características
Ubicación
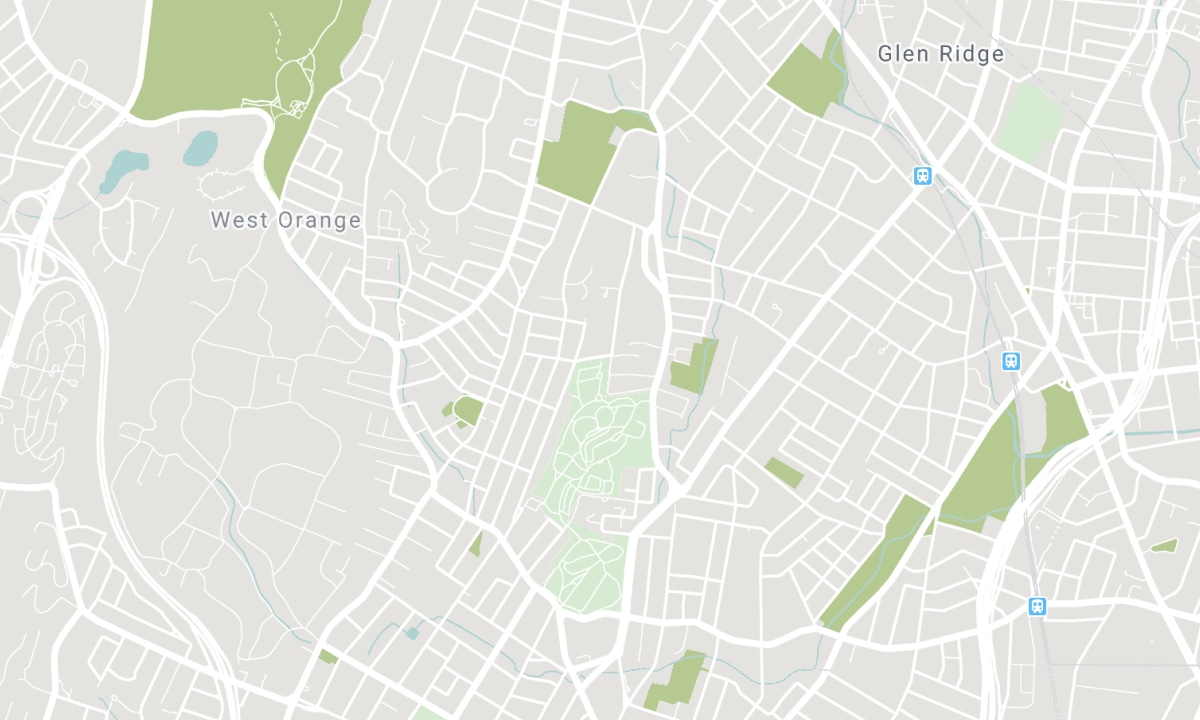
Escuelas cercanas
Fuente: información de escuelas y datos demográficos de estudiantes
Para más información y la clasificación de escuelas, visite Fraser Institution y EQAO.
| Verde | Amarillo | Naranja | Rojo | |
| Rendimiento promedio de los estudiantes (sobre 100 %) | 100-76 | 75-60 | 60-40 | 40-0 |
All information displayed is believed to be accurate but is not guaranteed and should be independently verified. No warranties or representations are made of any kind. Data is provided courtesy of PropTx. Disclaimer: The property is not necessarily in the boundary of the schools shown above. This map indicates the closest primary and secondary schools. This tool is designed to provide the viewer an overview of the ratings of nearby public schools, and does not suggest association to school boundaries. To view all schools and boundaries please visit the respective district school board’s website.

Reservar una visita

sabina scotto
Sales Representative
- (647) 972-7771
- sabina@sabinascotto.ca

